The Harper Family
Portland, OR
Kitchen Remodel
The Harper family loved their neighborhood and their house, but not the room they spent the most time in. Their kitchen was a narrow galley at the back of the house, with one small window and no space for more than one person to cook.
They didn't want a bigger house. They wanted a kitchen where the whole family could be together. Here is how we turned a closed galley into the social center of the home.
The Challenge
A solid wall separated the kitchen from the dining room. The sink faced a blank wall, the worktop space was split into short pieces and the only seating was at the dining table in the next room. With three kids and a dog, mornings were crowded and evenings were spent in two different rooms.
The Approach
Before drawing anything, we spent an evening with the family and watched how they actually used the space. Then we planned the new kitchen in three clear moves:
Remove the dividing wall and replace it with a steel beam, so the kitchen and dining room become one room.
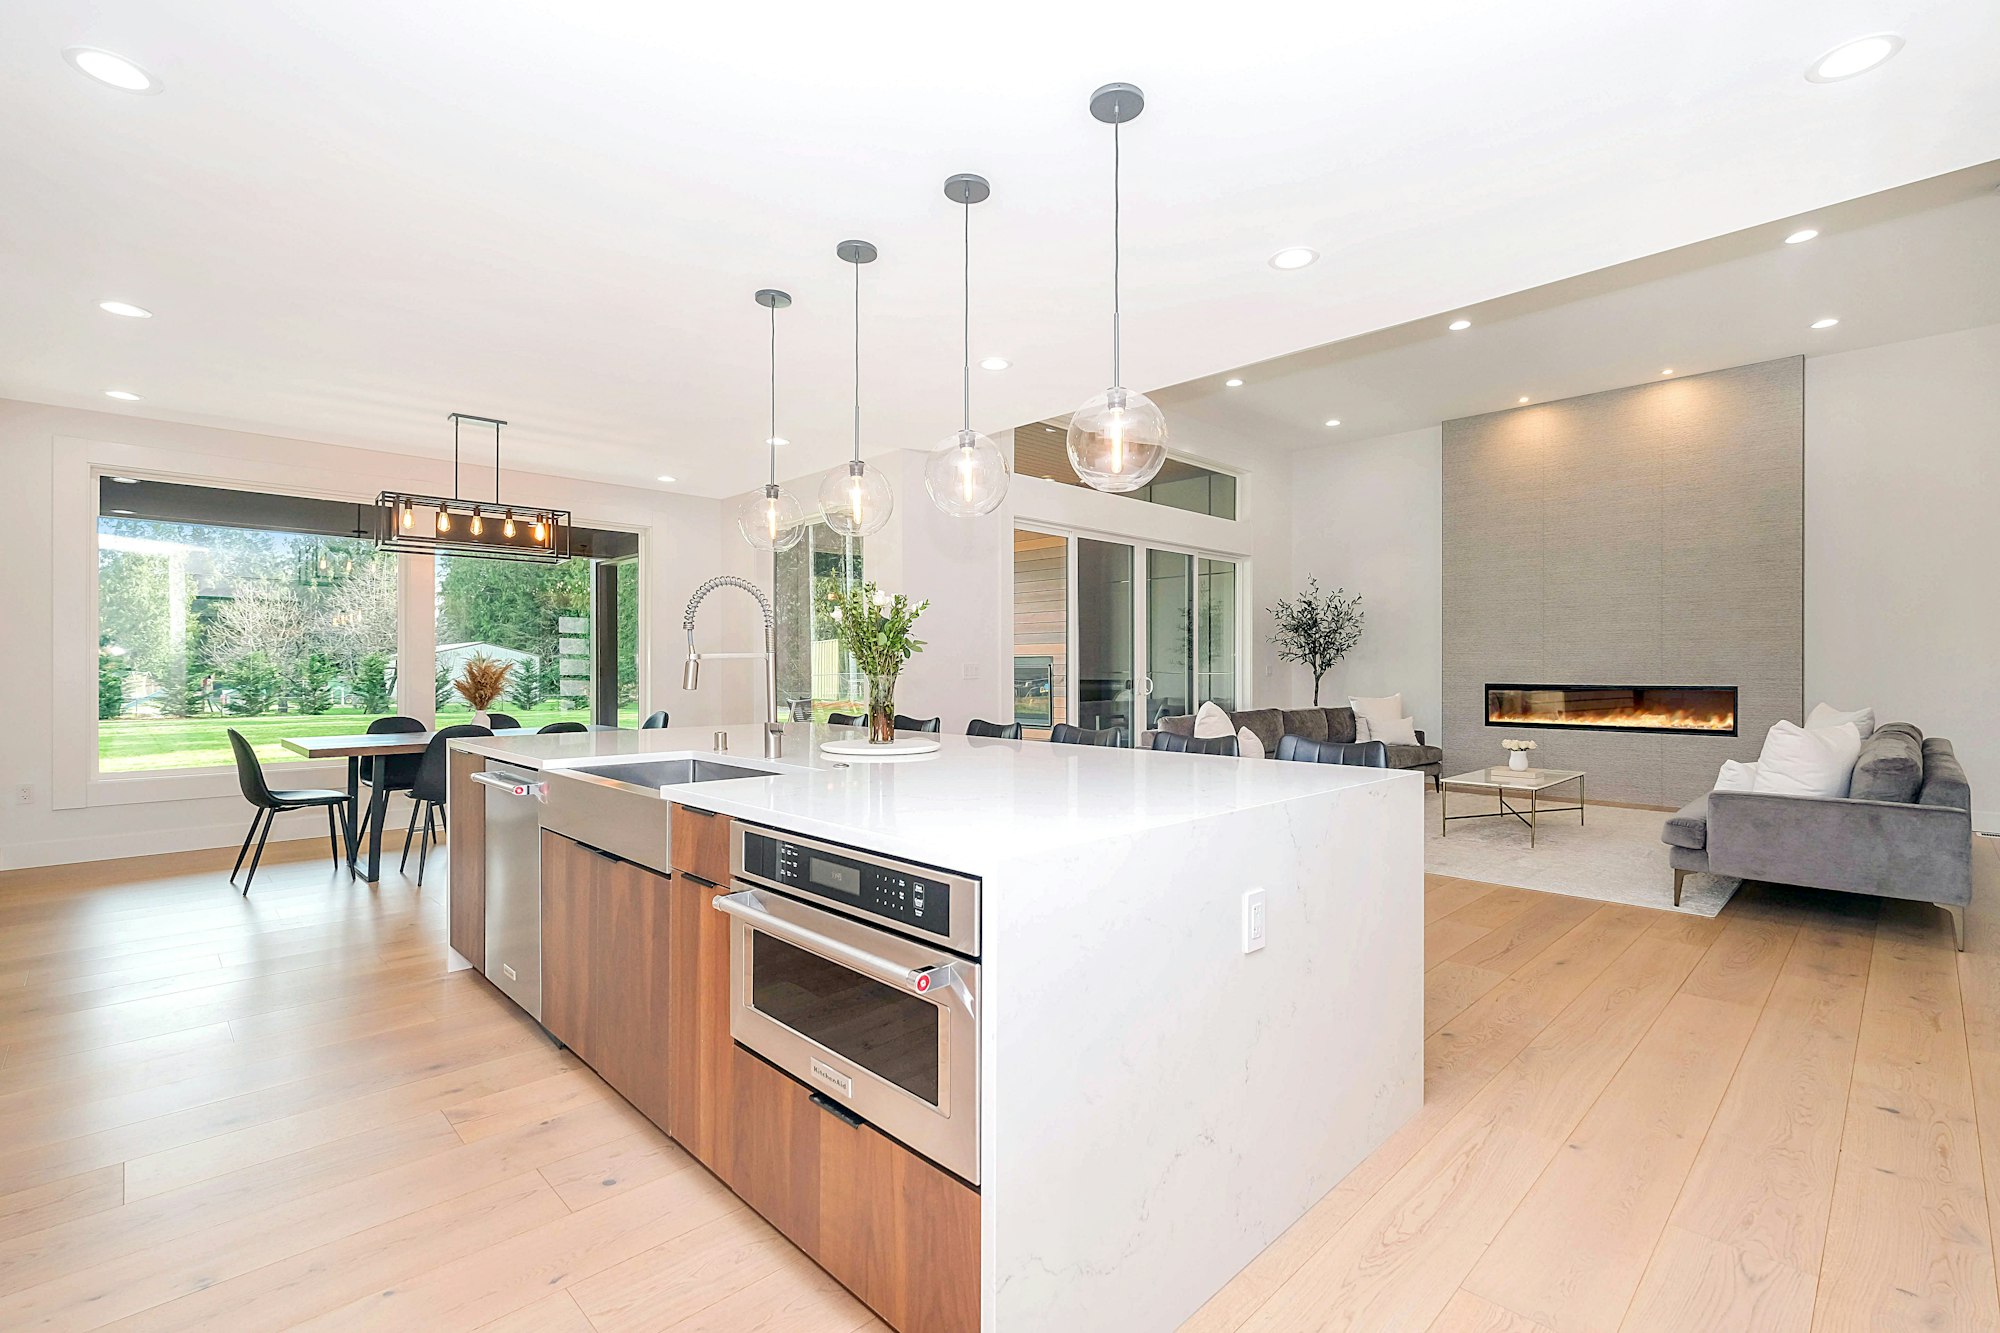
Move the sink to a new island facing the dining table, so whoever is cooking can see and talk to everyone.
Group storage by task: plates next to the dishwasher, lunch boxes in one drawer, coffee away from the cooking zone.
Materials and Details
With kids and a dog, every surface had to be tough. We chose quartz worktops that resist stains, oak cabinet fronts with a hard-wearing matte finish and a porcelain floor that handles spills and muddy paws. Warm wood and soft white walls keep the room calm, even on busy mornings.
We used to shout from one room to the other. Now the kids do homework at the island while we cook, and it finally feels like one home.
The Outcome
The project took six weeks. During that time, the family used a temporary kitchen we set up in the garage, with a sink, a fridge and a two-burner cooktop.
What We Did
Load-bearing wall replaced with a steel beam
Island with seating for four and hidden storage
Quartz worktops and oak cabinet fronts
Under-cabinet and pendant lighting on separate circuits
New porcelain flooring through the kitchen and dining area
Today the kitchen is the first room guests see and the last one the family leaves at night.