Daniel & Mia Ross
Boston, MA
Kitchen & Lighting
Daniel and Mia love to cook and host friends, but their loft kitchen had almost no prep space. In a city apartment with no room to grow, every inch had to work harder.
Our goal was to double the usable space without making the open loft feel crowded.
The Challenge
An old peninsula blocked the walkway, the fridge stood alone in a corner and a single row of cabinets offered very little storage. Cooking for more than two people meant using the dining table as a prep area.
The Approach
We treated the kitchen as one piece of furniture inside the loft and planned it in three parts:
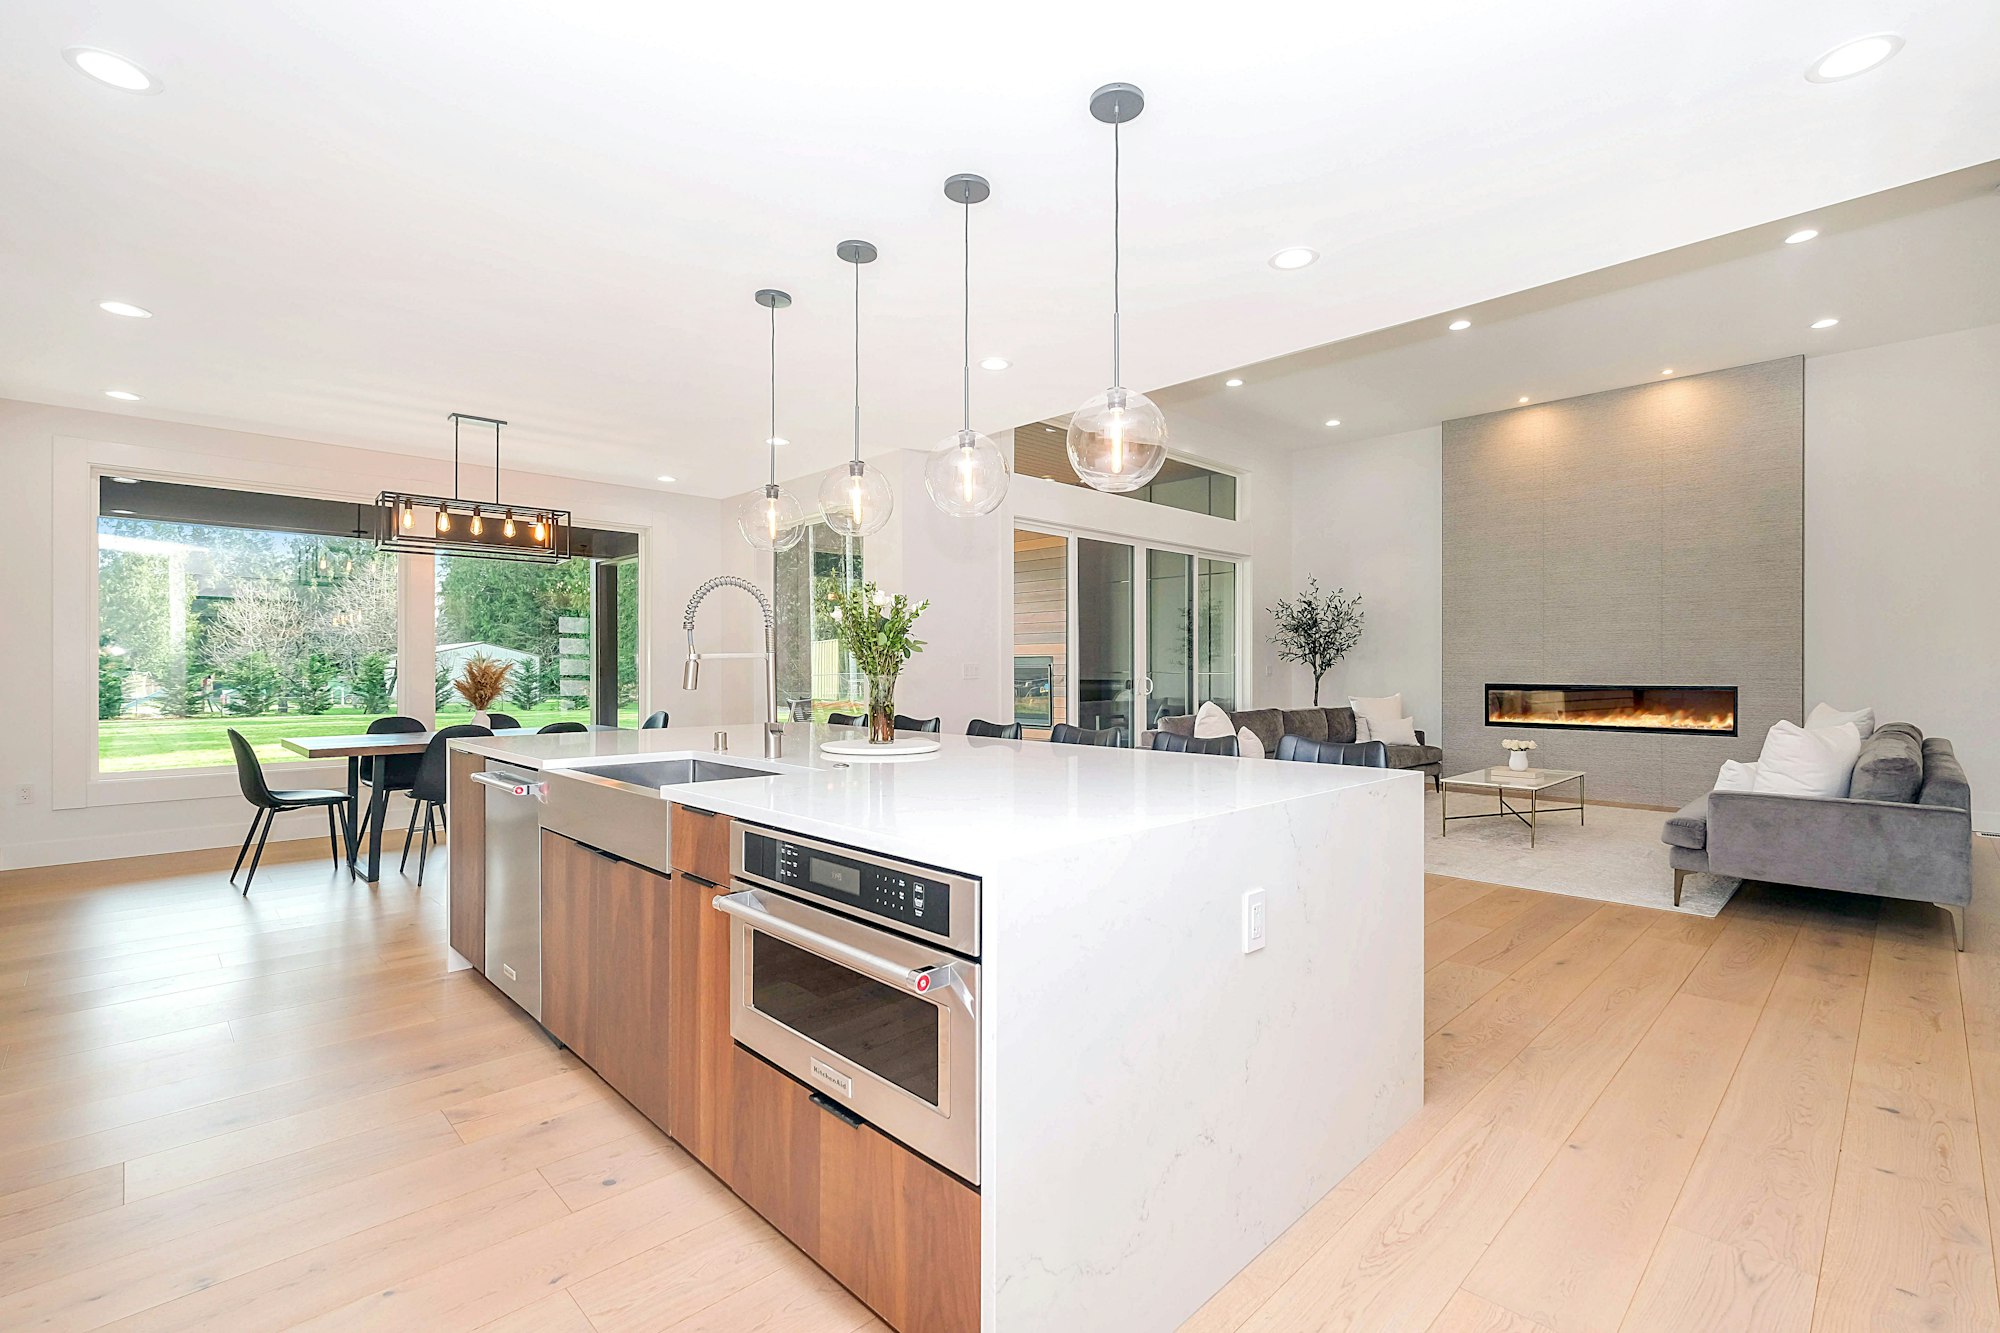
Replace the peninsula with a slim marble island that works as prep space, breakfast spot and dining table.
Build a storage wall from floor to ceiling that hides the fridge, oven and pantry.
Add open oak shelves on the opposite wall to keep everyday dishes close and the space light.
Materials and Details
The island top is honed marble with an integrated induction cooktop, so the surface stays flat and easy to clean. Ceiling spots, pendants over the island and strip lights under the shelves are on separate dimmers, so the owners can switch from bright cooking light to a soft dinner glow.
We hosted twelve people the week it was finished. A year ago we couldn't fit four.
The Outcome
The loft stays open and airy, but the kitchen now has twice the worktop it had before.
What We Did
Marble island with integrated induction cooktop
Floor-to-ceiling storage wall
Open oak shelving
Three-zone dimmable lighting
Concealed range hood vented through the ceiling
Most importantly, it now fits the way the owners live: cooking together and sharing the table with friends.