The Alvarez Family
San Diego, CA
Living Space Renovation
The Alvarez home had a small den and a separate sitting room. Neither was big enough for the whole family, so evenings were spent in different rooms.
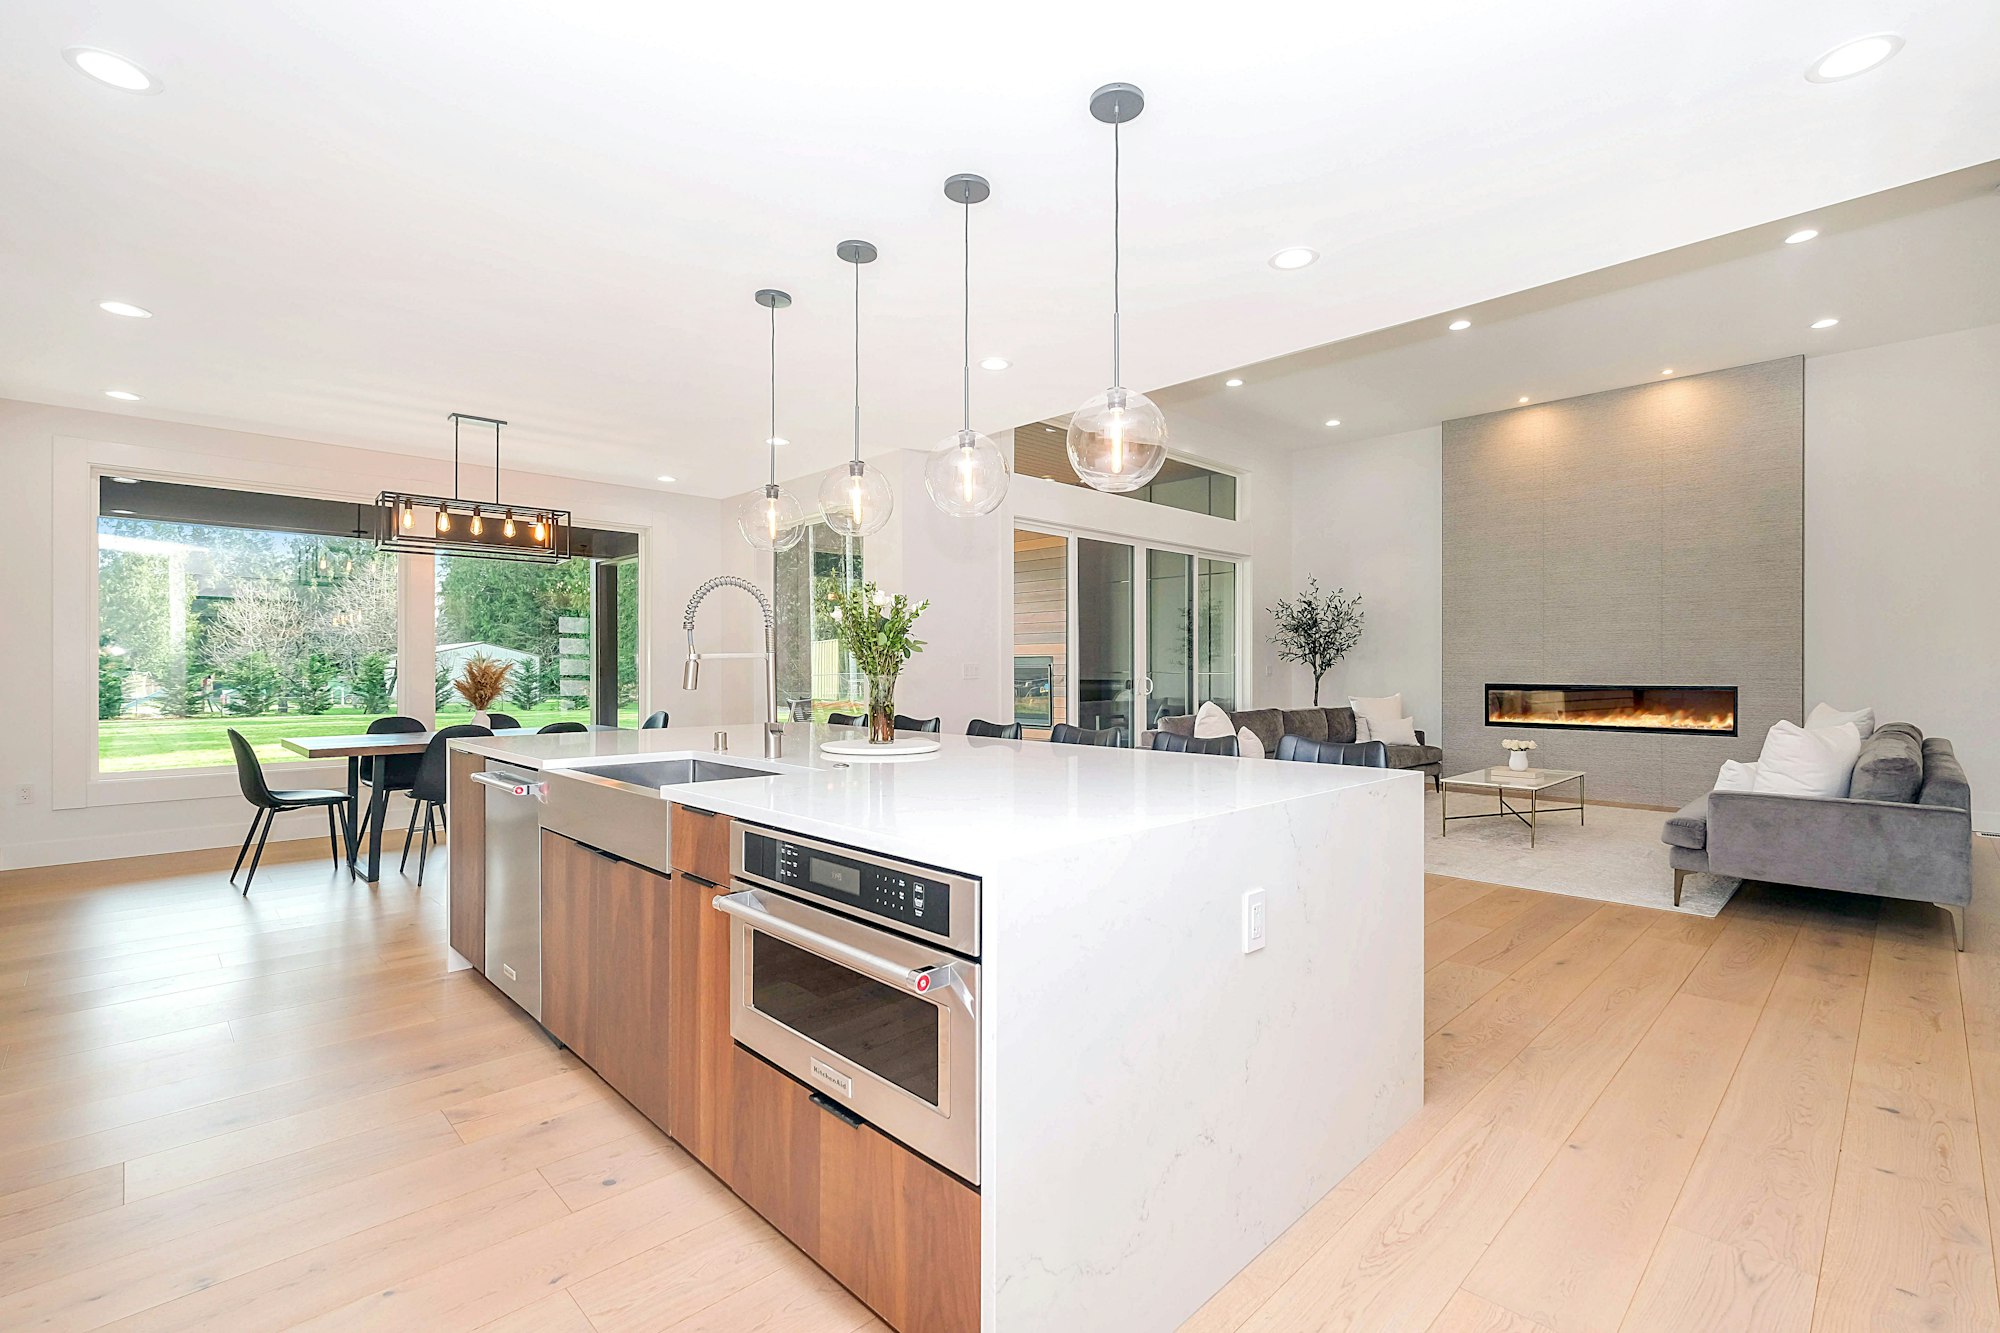
We joined the two into one bright living space that opens to the garden.
The Challenge
A wall split the ground floor in two. The den was dark and crowded with toys, while the sitting room was formal and rarely used. A narrow door was the only connection to the garden.
The Approach
We planned the new room around three family needs: space, storage and daylight.
Remove the wall between the den and sitting room and add a beam to carry the load.
Replace the narrow door with wide glass doors to the garden.
Build a shelving and media wall to keep toys, books and the TV in one place.
Materials and Details
Engineered oak flooring runs through the whole space and handles kids, pets and furniture moves. Closed cabinets at the bottom of the shelving wall hide clutter, while open shelves above display books and family photos. Dimmable spots and extra power outlets make the room easy to use day and night.
We finally have a room where everyone fits. Movie nights, birthday parties, homework: it all happens here now.
The Outcome
The project took five weeks, with the family using the kitchen and upstairs rooms during the work.
What We Did
Wall removed and opening widened to the garden
Built-in shelving and media wall
Engineered oak flooring throughout
New glass garden doors
Dimmable lighting and extra power outlets
The new living room is now the heart of the house and the room everyone heads to first.