The Okafor Family
Austin, TX
Kitchen Remodel
Not every great kitchen needs new walls. The Okafor family wanted a brighter, better organized kitchen, but they didn't want the cost and disruption of moving plumbing or structure.
So we kept the footprint exactly as it was and changed everything inside it: cabinets, layout, lighting and storage.
The Challenge
Dark wood cabinets, a single ceiling light and a cluttered worktop made the kitchen feel smaller than it was. Groceries had nowhere to go, small appliances lived on every surface and the kids ate breakfast standing up.
The Approach
We focused the budget where it would make the biggest difference to daily life:
Turn an unused utility corner into a walk-in pantry, so bulk shopping and appliances leave the worktops.
Replace every cabinet with a two-tone design that reflects more daylight.
Add a breakfast bar along the existing wall, giving the kids a place to eat and do homework.
Materials and Details
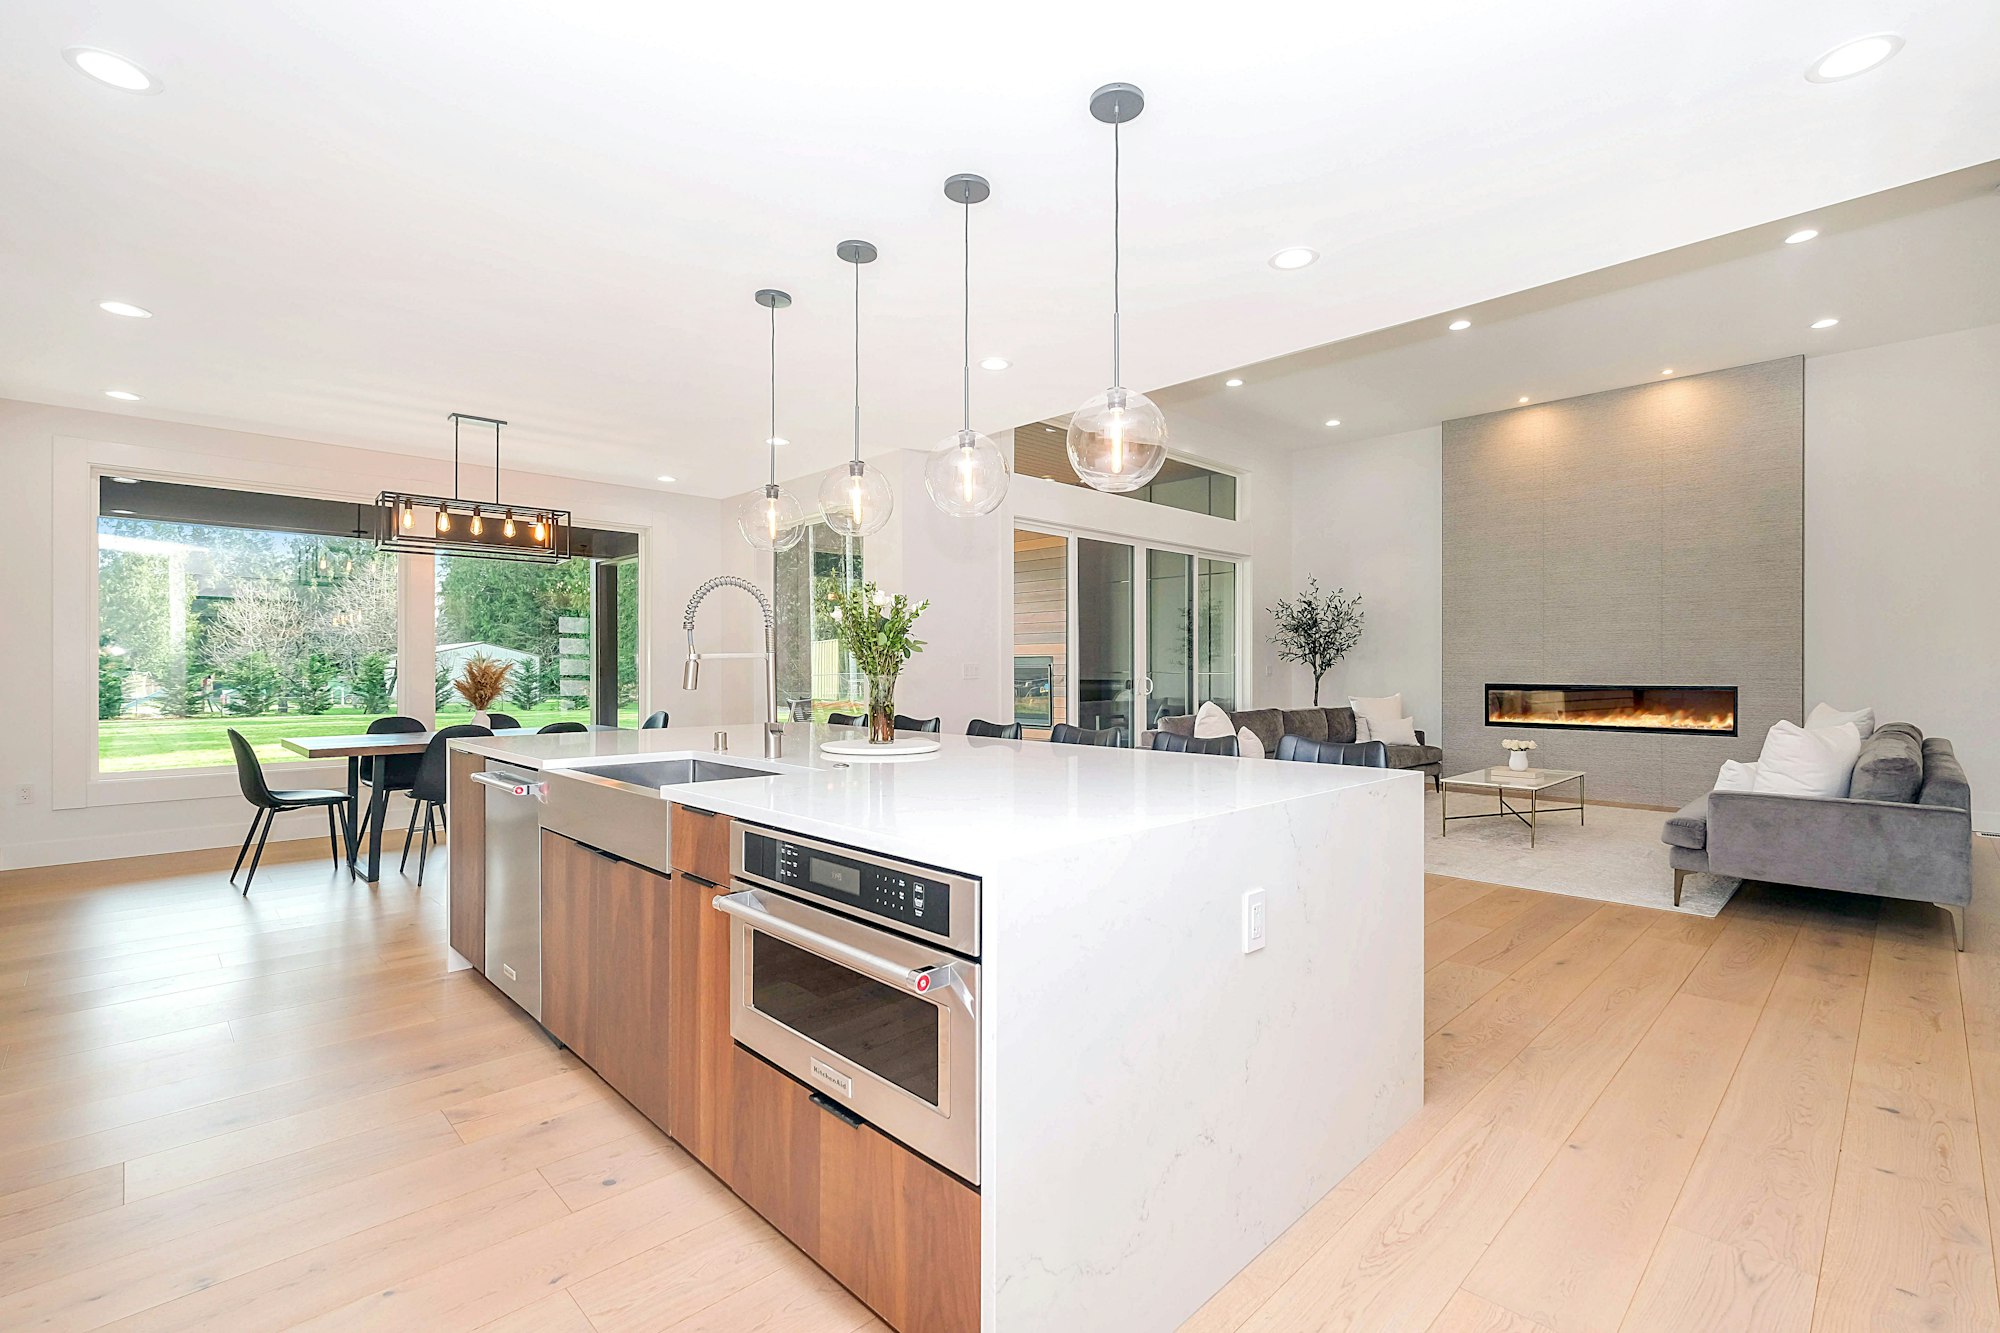
White upper cabinets bounce daylight around the room, while sage green lower cabinets add character and hide everyday scuffs. Soft-close hinges, brushed brass handles and LED strips under the upper cabinets complete the look.
We kept the same room but it feels like a new house. The pantry alone changed our mornings.
The Outcome
Because no walls moved, the family used their kitchen as normal for most of the project. They spent only four days without a working sink.
What We Did
Walk-in pantry with adjustable shelving
Two-tone cabinets with soft-close hinges
Breakfast bar with seating for four
Energy-efficient appliances
LED ceiling and under-cabinet lighting
The result is a kitchen that feels twice as bright, with a place for everything and room for everyone.


