BLOG
Kitchen Islands: Size, Seating and Storage Guide
read

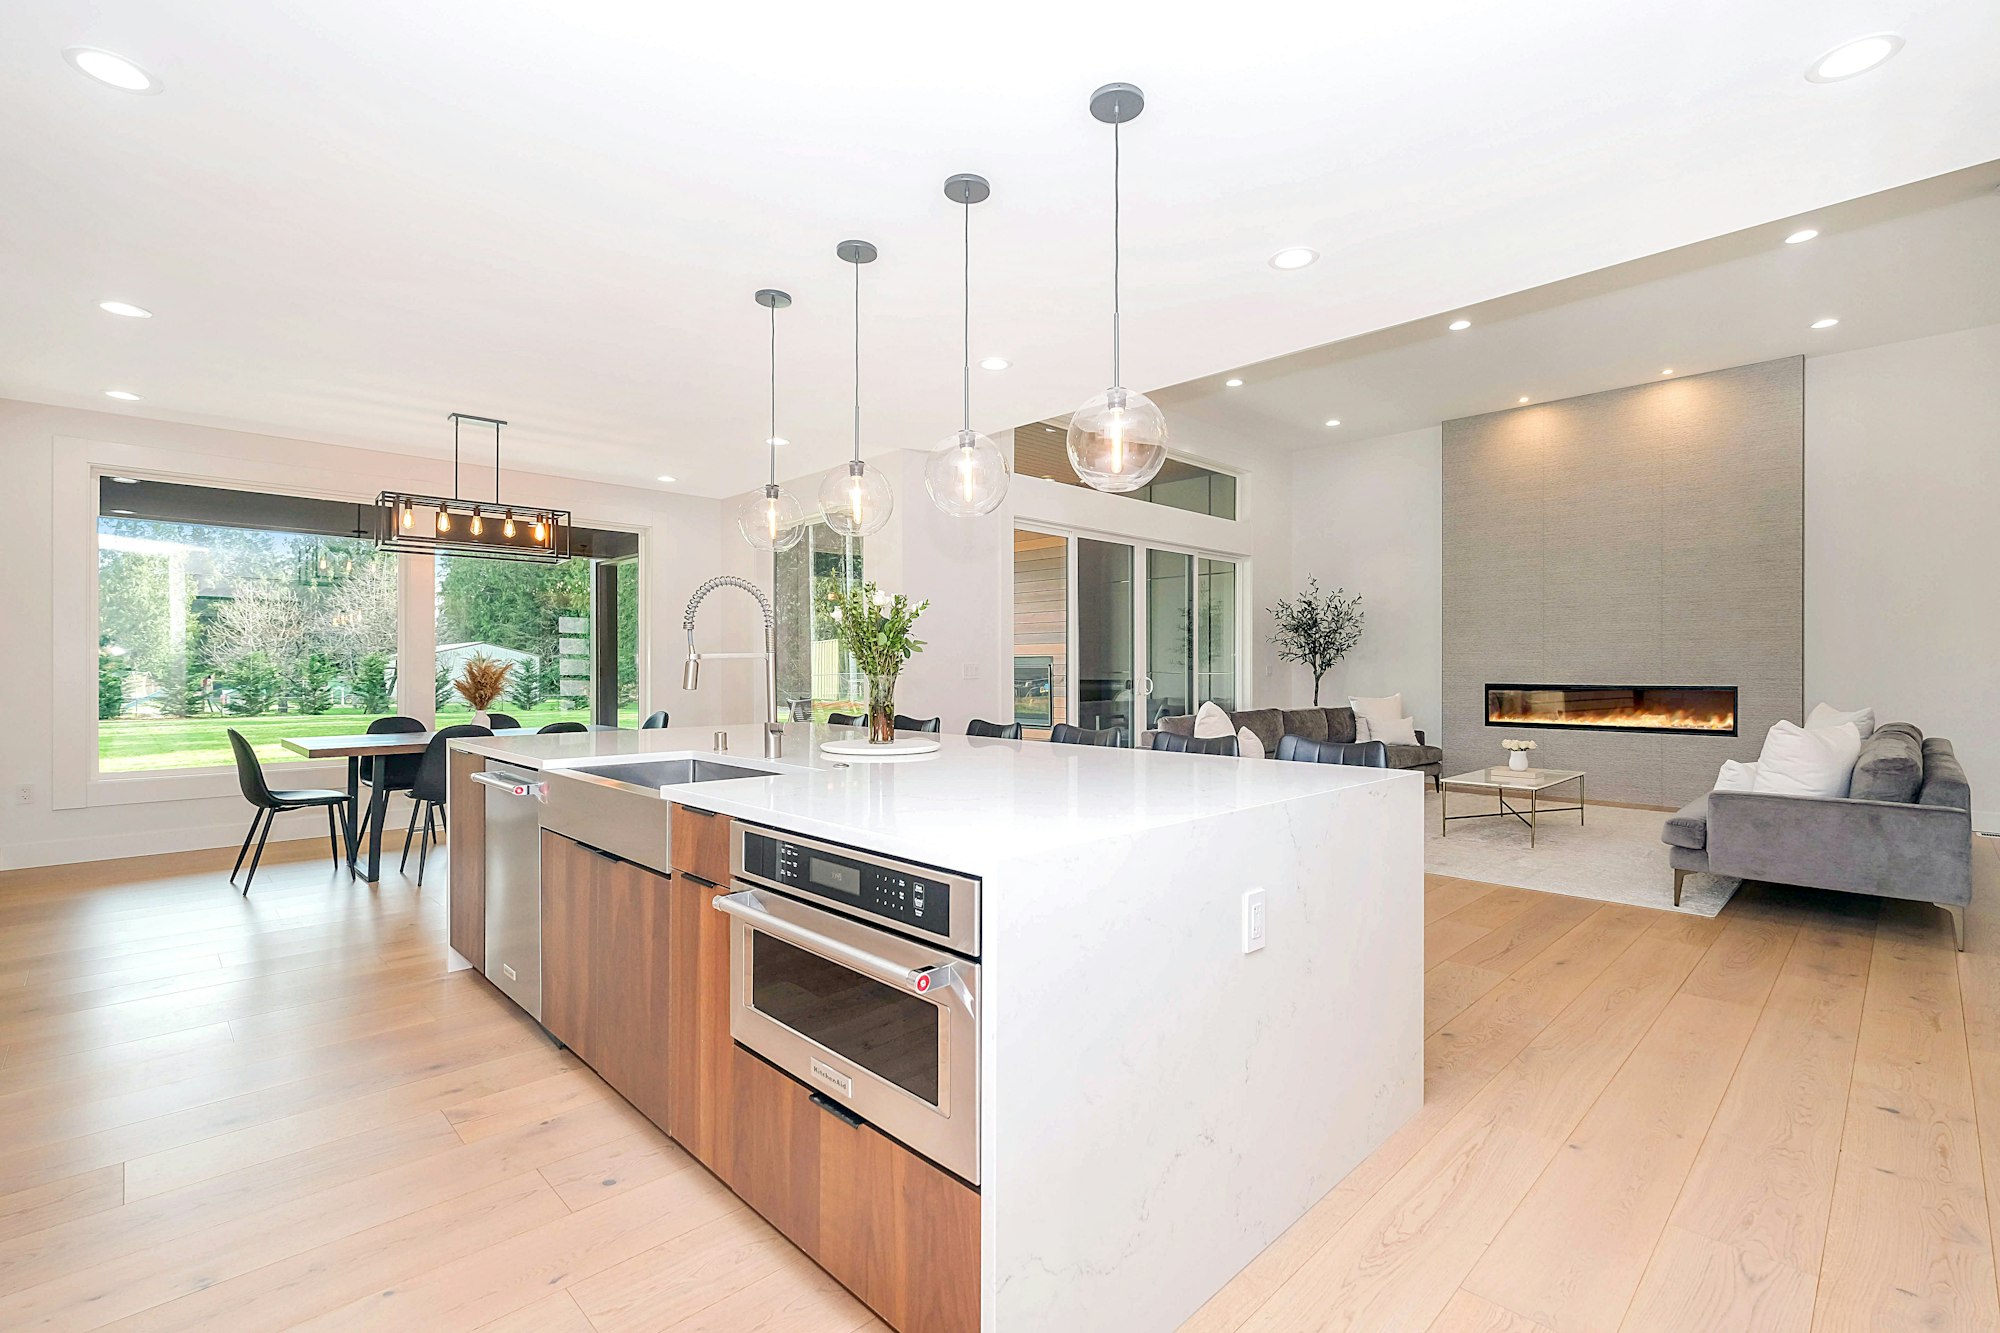
A kitchen island is often the first thing homeowners ask for in a remodel. It adds worktop space, storage and a place to sit. But the wrong size or position can make a kitchen harder to use.
Here's what to consider before you add one, from clearances to seating and storage.
Is There Room for an Island?
An island needs space around it to work. Plan for a walkway of about 3 to 4 feet on every side, so doors and drawers can open and two people can pass each other.
When a Peninsula Is Better
If the room is narrow, a peninsula attached to the existing cabinets gives you extra worktop and seating without blocking the walkway.
Decide What It's For
An island can do many things, but it works best when it has a clear main job.
Prep island: a large, clear worktop, often with a sink.
Cooking island: a cooktop with good ventilation above.
Social island: seating on one side for family and guests.
Storage island: deep drawers for pots, pans and everyday dishes.
An island with one clear purpose is always more useful than one that tries to do everything.
Seating
Allow about 24 inches of width for each stool, and an overhang of 10 to 12 inches so knees fit comfortably under the worktop.
Counter or Bar Height?
Counter height keeps the island as one continuous surface and works for most families. A raised bar section hides kitchen mess from the living area but feels less open.
Storage and Services
Use deep drawers instead of doors for easier access.
Add power outlets for small appliances and charging.
Plan plumbing early if the island will have a sink.
Consider a bin pull-out next to the prep area.
Lighting Above the Island
Pendant lights define the island and light the worktop. Two or three pendants usually work best, hung about 30 to 36 inches above the surface. Put them on a dimmer so the island works for both cooking and dinner.
Getting It Right
A well-planned island becomes the heart of the kitchen. Measure carefully, decide its main job and design everything else around that.